
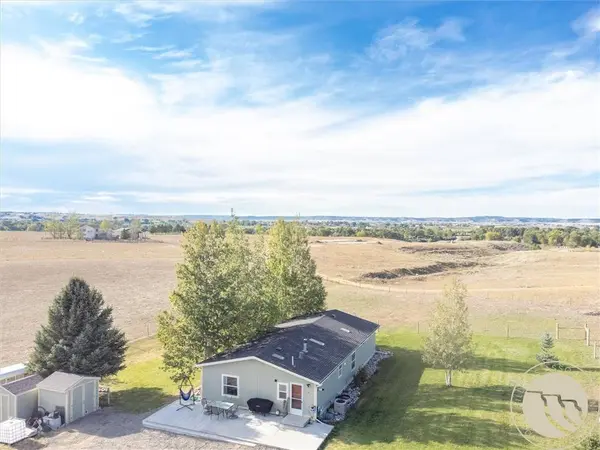
4650 Moser Dome
Laurel, MT 59044
- 3 Beds
- 2 Baths Full Baths: 2
- 1,485 SqFt
- 10 Lot Size
- 1997 Year Built
The 30' x 40' shop provides 1,200 square feet of space and features a new metal roof installed in spring 2026 along with a large commercial sized propane heater, making it well suited for vehicles, equipment, storage, or projects.
Step outside to a landscaped backyard with a lawn, aspen trees, and pine trees, all set against views of the Beartooth Mountains. The property is divided into three separate pastures, with newer fencing along the north side. Water is provided through a community well at an annual cost of approximately $250.
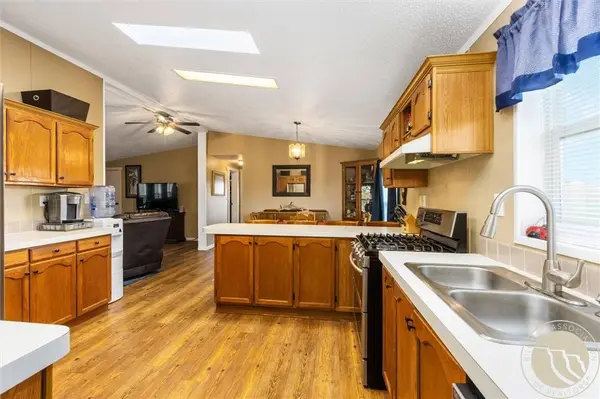
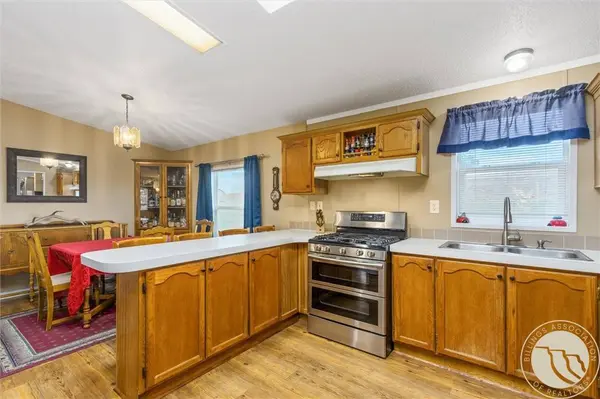
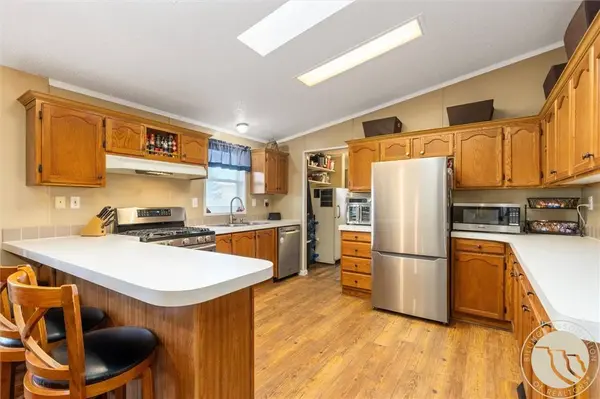
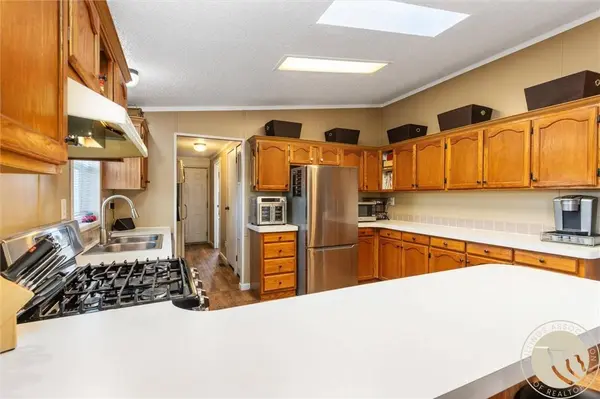
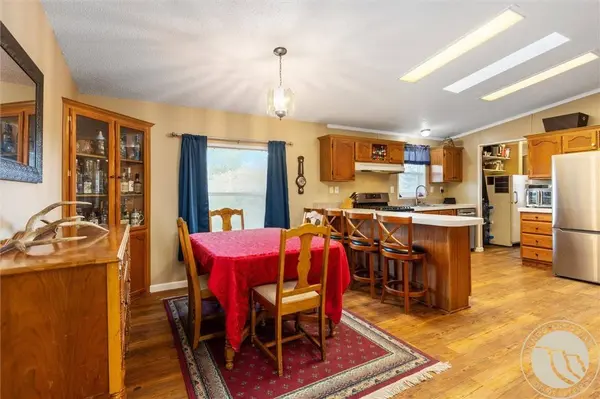
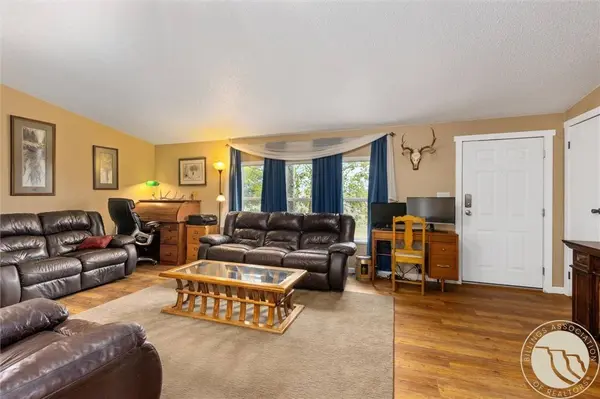
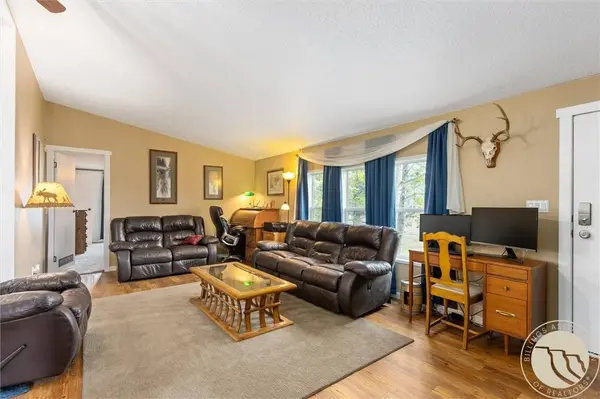
The home offers 1,485 square feet with three bedrooms and two bathrooms. Major updates include the furnace and central air conditioning in 2022, a tankless water heater in 2025, and newer windows in 2017.
With 10 acres, established horse infrastructure, a heated shop, mountain views, and affordable water, this property offers a hard-to-find combination of acreage, functionality, and scenery just outside Laurel.
GALLERY
PROPERTY DETAIL
Key Details
Property Type Single Family Home
Sub Type Residential
Listing Status Active
Purchase Type For Sale
Square Footage 1, 485 sqft
Price per Sqft $403
Subdivision Webster Subd Block: 1 Lot: 1
MLS Listing ID 362051
Style Manufactured Home
Bedrooms 3
Full Baths 2
Construction Status Resale
HOA Y/N No
Abv Grd Liv Area 1,485
Year Built 1997
Annual Tax Amount $913
Lot Size 10.000 Acres
Acres 10.0
Property Sub-Type Residential
Location
State MT
County Yellowstone
Area (09) Laurel/Park City
Zoning Un-zoned
Rooms
Basement Crawl Space
Main Level Bedrooms 3
Building
Lot Description Landscaped, Rolling Slope, Secluded, Views
Sewer Septic Tank
Water Community/Coop, Shared Well, Well
Architectural Style Manufactured Home
Additional Building Shed(s), Workshop
Construction Status Resale
Interior
Heating Forced Air, Gas
Cooling Central Air
Fireplace No
Appliance Dishwasher, Gas Range, Oven, Range, Refrigerator
Laundry Washer Hookup, Dryer Hookup, Laundry Room
Exterior
Exterior Feature Fence, Workshop
Parking Features Detached, Oversized, Workshop in Garage, RV Access/Parking
Garage Spaces 6.0
Fence Fenced
View Y/N Yes
Water Access Desc Community/Coop,Shared Well,Well
Roof Type Shingle
Porch Front Porch
Schools
Elementary Schools Laurel
Middle Schools Laurel
High Schools Laurel
Others
Tax ID C12170
Acceptable Financing Cash, Conventional, FHA, New Loan, VA Loan
Listing Terms Cash, Conventional, FHA, New Loan, VA Loan
Virtual Tour https://www.propertypanorama.com/instaview/bmt/362051
SIMILAR HOMES FOR SALE
Check for similar Single Family Homes at price around $599,900 in Laurel,MT

Active
$625,000
5930 Chief Buffalo Horn Trail, Laurel, MT 59044
Listed by Nicole King of 41 Realty Group3 Beds 3 Baths 3,275 SqFt
Active Under Contract
$500,000
4745 Metzger Road, Laurel, MT 59044
Listed by Keri Werning of PureWest Real Estate - Billings3 Beds 3 Baths 2,040 SqFt
Active
$555,000
3111 Chief Looking Glass RD, Laurel, MT 59044
Listed by Dana Ventling of Meridian Real Estate LLC3 Beds 2 Baths 2,370 SqFt
CONTACT